
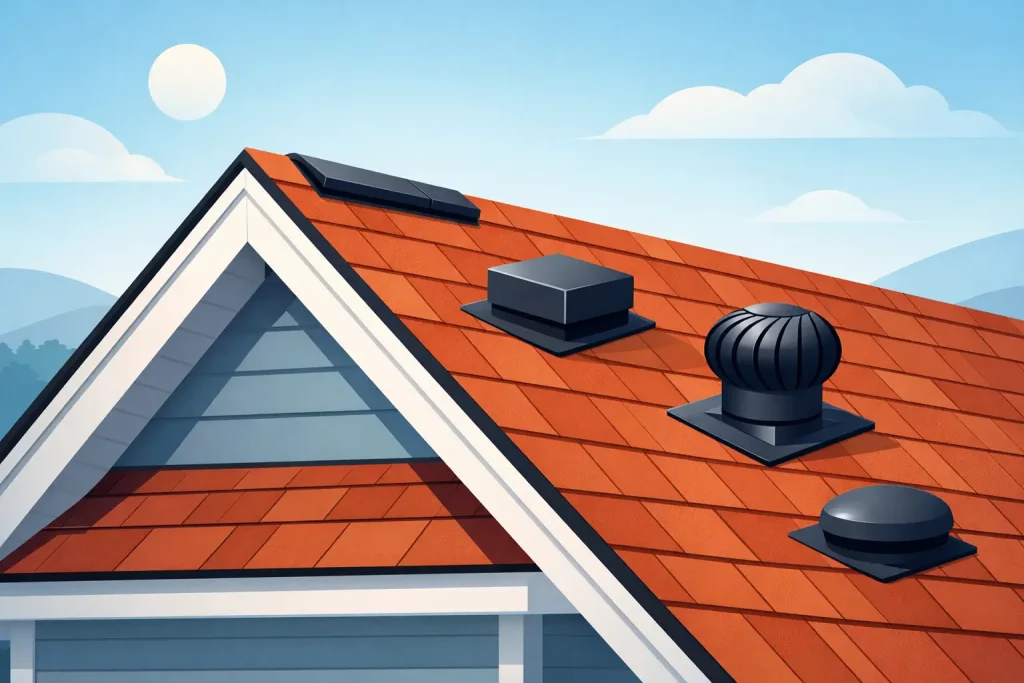
A roof vent for 45 degree pitch must do more than sit neatly on a steep roof. Its flashing or mounting base has to follow the roof angle, shed rain correctly and hold the ventilator securely under wind loading. Get the roof interface wrong and even a high-capacity ventilator can become a leak risk. Get it right and the system can remove trapped heat, moisture and stale air for years with minimal attention.
A 45-degree pitch is common on steep residential roofs and can also appear on specialist commercial buildings. It is not an obstacle to effective roof ventilation, but it does make correct product selection and installation more critical. The key decision is not simply whether the ventilator can be fitted. It is whether its base, flashing, airflow capacity and material specification suit the roof covering, internal volume and operating conditions.
Why a 45-degree roof needs the right vent base
Roof pitch affects the way water travels across the roof surface and the angle at which a ventilator stands. On a steep 45-degree roof, rain moves quickly, while wind can drive water upwards beneath poorly formed flashing. The ventilator must therefore use a purpose-designed flashing arrangement, or an adaptor curb fabricated for the exact slope and roof finish.
The visible head of a turbine, passive updraft ventilator or solar attic fan may look similar across different installations. The important detail is below it: the base must lie correctly against metal decking, tiles, shingles or other roof material without gaps, distortion or excessive sealant. Sealant supports a properly designed flashing. It should not be the only defence against water entry.
For contractors, the roof opening must also be positioned so the ventilator has clear internal access to the air volume being extracted. Avoid placing it where trusses, insulation, ductwork or stored materials restrict airflow. A steep roof may provide useful vertical clearance in the roof void, but the airflow path still needs to be planned.
Select ventilation by the building, not the slope alone
A 45-degree pitch determines the mounting requirement. It does not determine how much air must be removed. Capacity should be selected from the building use, roof-space volume, heat gain, moisture load and available intake air.
For a house, the usual purpose is to release solar heat from the attic and reduce moisture accumulation that can affect insulation, timber and ceiling comfort. A solar attic ventilator can be a practical choice where daytime heat is the main problem. It operates using sunlight, with no TNB connection, no wiring and no routine motor maintenance requirement. Its performance is strongest when solar gain and attic temperature are highest – the period when extraction is most needed.
For warehouses, workshops and factories, the calculation changes. Large internal volume, machinery heat, process vapour and roof area can require high-capacity continuous extraction. Wind turbine ventilators and non-motorised updraft ventilators can provide passive ventilation without dependence on grid electricity. The suitable diameter, quantity and spacing should be based on the required air change and the layout of the building, not chosen as a one-size-fits-all roof accessory.
A ventilator can only extract air that can enter the building. Adequate low-level louvres, wall vents or eave intake are essential. Without intake provision, extraction creates negative pressure and airflow falls. In practical terms, fitting more roof vents without addressing inlet air may produce disappointing results.
Match the ventilator type to the duty
Solar attic ventilators suit enclosed roof spaces where heat reduction is the priority and an electrical connection is undesirable. They are particularly useful for homes, small commercial properties and remote roof locations where cabling would add cost and complication.
Wind turbine ventilators use wind energy to encourage extraction and are commonly selected for broad industrial roofs. Their performance depends on wind conditions, installation location and unrestricted airflow beneath the roof. They are well suited to many factories and warehouses, but the product size and quantity must reflect the duty.
Non-motorised updraft ventilators use natural thermal lift and wind-assisted extraction. With no motor and no moving parts, they are a strong option where operating simplicity, low maintenance and dependable natural ventilation are priorities.
For oil and gas locations, chemical storage areas and other potentially hazardous environments, safety comes before convenience. Ventilation equipment should be assessed against the site hazard classification, gas or vapour characteristics, corrosion exposure and ignition controls. Passive designs can offer a significant advantage where the requirement is no spark and no static current, but the final specification must follow the facility’s safety process and applicable engineering requirements.
Flashing and materials for steep roofs
The roof covering determines the flashing detail. A metal roof may require a formed metal flashing or matching roof-profile base. Tiled roofs need flashing that directs water around the opening without lifting or cracking surrounding tiles. On sheet roofing, care is needed to avoid unsupported cuts, poorly sealed fasteners and damage to protective coatings.
Aluminium is widely valued for its light weight and corrosion resistance. Material selection should still account for coastal exposure, industrial fumes and contact between dissimilar metals. In corrosive environments, a seemingly small specification decision can decide whether the installation remains sound or deteriorates prematurely.
At 45 degrees, the installer should take particular care with the upslope portion of the flashing. This is where wind-driven rain can find weaknesses. The flashing should extend sufficiently beneath the upper roof course, while side and lower sections must direct water back onto the roof surface. Fasteners should be correctly positioned, sealed where specified and compatible with the roof material.
Do not assume a standard flat-roof curb can be forced onto a steep slope. It may leave the ventilator tilted, create stress at the base or form channels that retain water. A pitch-specific base or fabricated transition is the professional solution.
Installation checks before cutting the roof
A careful site inspection prevents expensive corrections. Confirm the actual pitch with a roof gauge rather than relying on drawings, especially on older buildings where extensions or re-roofing may have changed the construction. Check the roof structure, identify rafters or purlins, and locate services before marking the opening.
The ventilator should be installed high enough on the roof to remove rising hot air efficiently, but not so close to the ridge that flashing integration becomes difficult. Keep clear of valleys, hips, gutters, roof penetrations and areas where water naturally concentrates. On large roofs, distribute ventilators to serve the building evenly rather than clustering them in one convenient area.
For solar units, avoid permanent shade from trees, parapets, adjacent buildings, tanks or rooftop equipment. A solar panel that is shaded through the hottest part of the day will reduce extraction when the roof space needs it most. For turbine ventilators, consider local turbulence from taller structures and roof edges.
Safe access matters as much as airflow. A 45-degree roof is steep enough to require competent roof-work controls, suitable access equipment and fall protection. Never treat ventilator installation as a simple DIY cut-out where roof safety, weatherproofing and structural work are involved.
Common mistakes on a 45-degree installation
The first mistake is buying by throat diameter alone. A larger unit may move more air, but it also needs a correctly sized opening, suitable support and flashing designed for the roof pitch. The second is using extraction without intake ventilation. The third is treating sealant as a substitute for formed flashing.
Another frequent issue is overlooking internal moisture sources. A bathroom, laundry area or process space may need dedicated ducted extraction rather than relying only on general attic ventilation. Sending warm, moist air into an enclosed roof void can cause condensation even when a roof ventilator is present.
Industrial projects can make the opposite error: specifying a domestic-style ventilator for a high-heat or hazardous duty. Large roofs require a capacity-led design, durable material selection and site-specific safety review. Forest Wind Corporation supplies ventilation systems in configurations suited to residential roofs, factories, warehouses and demanding industrial applications, allowing the ventilator and mounting requirement to be matched to the job.
Questions buyers often ask
Can any roof vent fit a 45-degree pitch?
Not automatically. The vent body may be suitable, but its flashing, base or adaptor must be designed or formed for the 45-degree slope and the specific roof covering. Confirm this before ordering.
Will a passive ventilator work on a steep roof?
Yes, provided it has correct weatherproof mounting, adequate intake air and capacity suited to the building. A steep pitch can support effective high-level extraction, but it does not remove the need for airflow design.
How many roof vents are required?
It depends on the volume, heat source, roof layout, building use and intake area. A small attic and a large warehouse should never be sized using the same rule of thumb. Use dimensions and operating conditions to obtain a suitable specification.
A steep roof should not force a compromise between weather protection and ventilation performance. Specify the airflow duty first, then insist on a base and flashing arrangement made for the 45-degree roof. That approach keeps rain outside, moves unwanted heat and moisture where it belongs, and gives the building a ventilation system that remains straightforward to operate.
Pingback: Wind Turbine Ventilator for Warehouse Roofs – Forest Wind Profile