
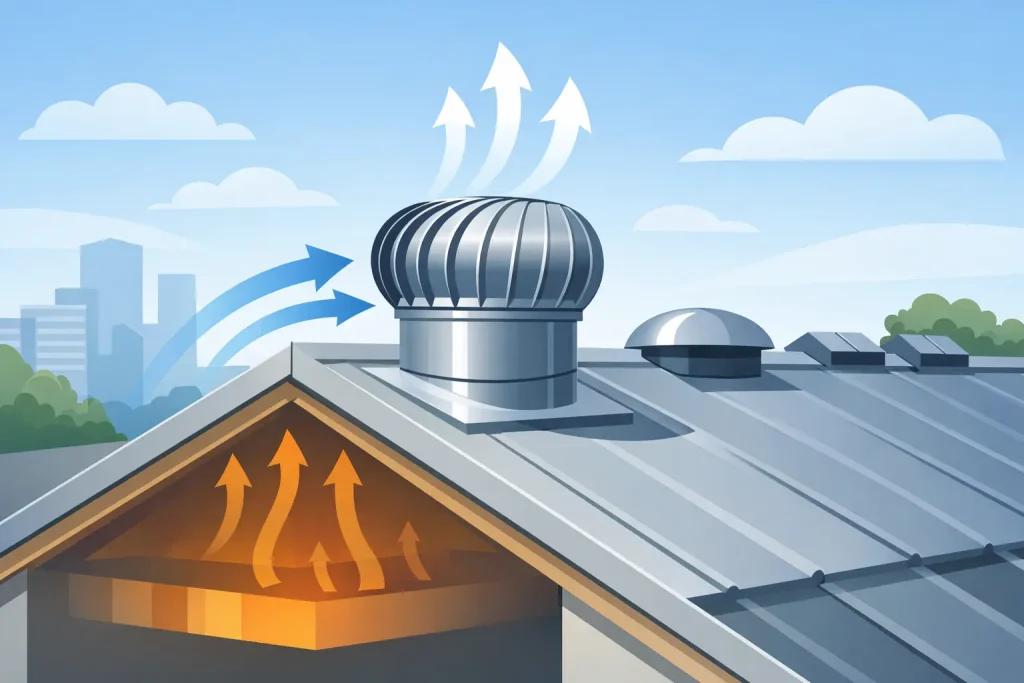
A roof space that holds heat long after sunset is not simply uncomfortable. In a home, it can push heat down into occupied rooms and place extra demand on cooling equipment. In a warehouse or factory, it can affect working conditions, stored goods and roof-space safety. A non-motorised roof ventilation system provides continuous air extraction without electrical wiring, motors or a connection to the mains supply.
For many roofs, that operating simplicity is the main advantage. The ventilator uses natural updraft, with hot air rising and leaving through the roof unit. Fresh replacement air must then enter through suitable lower-level vents, eaves or wall openings. The result is a passive airflow path that works with the building rather than adding another powered system to maintain.
How a non-motorised roof ventilation system works
Warm air is lighter than cooler air. As solar gain heats a roof and the space below it, the warmer air rises towards the highest point of the building. A properly positioned passive roof ventilator gives this air an escape route. This is commonly called the stack effect or natural updraft.
The roof ventilator does not create electricity and does not use a fan motor to force air out. Its capacity depends on the temperature difference between indoors and outdoors, the height of the air path, the size and number of ventilators, the available intake openings, and local wind conditions. That is why a passive unit should be selected as part of a ventilation layout, not treated as a standalone roof fitting.
For a typical house, the objective may be to reduce attic heat and moisture build-up. For a large factory, the requirement may be to release accumulated hot air from a high roof zone throughout the working day. The principle is the same, but the required throat area, unit quantity and roof layout are very different.
Where passive roof ventilation is a practical choice
A non-motorised system suits buildings where dependable, low-running-cost ventilation is needed and electrical infrastructure at roof level is impractical or undesirable. It is especially useful where the aim is regular heat release rather than tightly controlled mechanical extraction.
In residential roofs, passive ventilators can help remove trapped attic heat and stale air. They are often considered during reroofing projects, loft conversions or when upstairs rooms become excessively warm. Correct intake ventilation is essential. If air cannot enter the roof space, an extractor at the roof peak has little air to remove.
Warehouses and factories benefit where hot air gathers under metal decking or high roof structures. Large internal volumes can retain substantial heat, particularly where machinery, lighting and solar exposure add to the load. Passive roof ventilation can support a more workable internal environment without wiring routes, electrical consumption or motor servicing.
For industrial premises with flammable vapours, chemical storage or oil and gas operations, ventilation decisions require a higher level of site assessment. Electrical motors and switching equipment may introduce concerns around sparks, static current and ignition sources. A non-motorised updraft ventilator has no motor and no electrical connection, making it a sensible option to assess for passive air removal in suitable hazardous or safety-sensitive areas. The overall installation must still meet the site’s process, safety and regulatory requirements.
The advantages are operational, not just environmental
Passive ventilation is often chosen because there is less equipment to manage over the life of the roof. There is no TNB connection required, no control panel, no roof-level wiring and no motor to replace. These benefits matter on homes, but they become even more significant across a broad warehouse or factory roof with difficult access.
A well-specified unit also avoids the noise associated with powered fans. The roof ventilator operates continuously whenever natural updraft conditions are present, without staff needing to switch it on. For facility managers, this can reduce routine maintenance planning and remove electrical operating costs from the ventilation requirement.
Material selection is equally important. Aluminium construction is commonly preferred for its light weight and resistance to corrosion in normal outdoor exposure. Industrial environments may require particular material grades, coatings or configurations where airborne contaminants, coastal conditions or aggressive process environments are present. The ventilator should match both the roof covering and the atmosphere around it.
Passive does not mean maintenance-free in every situation. Roofs should still be inspected as part of normal building maintenance. Check flashings, fasteners, seals, screens and surrounding roof sheets after severe weather or roofing work. The advantage is that there are no belts, bearings, motors or electrical components to service.
Sizing the ventilator for the building
Selecting by roof area alone can produce disappointing results. The volume of the roof space, internal heat sources, ridge height, roof pitch, existing intake openings and desired air-change performance all affect the final specification. A compact bungalow and a 10,000-square-metre production facility cannot be approached with the same rule of thumb.
Start by identifying the ventilation objective. Is the priority reducing attic heat, releasing warm air above a production floor, limiting condensation, clearing general stale air or supporting a hazardous-area ventilation strategy? Each objective changes the capacity calculation and the position of the units.
Then consider the roof geometry. Hot air collects at high points, so ventilators are normally positioned near the ridge or upper roof area. On long industrial roofs, several units may be needed at measured intervals to avoid leaving sections of the building with poor extraction. Roof slope compatibility also matters. A correct base flashing and installation arrangement are necessary to maintain weather resistance.
Intake air must be considered at the same time. Roof extraction without adequate replacement air can create negative pressure and reduce actual airflow. In homes, soffit or eaves vents may provide the required inlet path. In factories and warehouses, louvres, wall vents, doors or dedicated low-level air inlets may form part of the design. The airflow route should be clear from inlet to roof outlet.
When a passive system may not be enough
A non-motorised roof ventilator is highly effective for natural heat rise, but it is not the right answer for every application. If a process produces fumes that must be captured at source, if airflow must meet a fixed rate regardless of weather, or if the building has little natural inlet air, mechanical ventilation may be required.
Likewise, a low roof with limited temperature difference may generate less updraft than a tall, heat-loaded factory. In some buildings, a combined approach is more practical: passive roof ventilators for general heat removal, with solar-powered attic fans or mechanical extraction where targeted performance is needed.
Solar-powered attic ventilators can be a useful alternative where more active extraction is required but mains wiring is unwanted. They use solar energy to drive airflow during the period when roof heat is usually at its highest. The right choice depends on the site, expected operating conditions and required ventilation duty.
Installation points that protect roof performance
A quality ventilator can only perform properly when installed correctly. The roof opening must match the ventilator throat size, and the unit must sit securely on the roof profile. Flashing work must direct rainwater away from the opening, while fasteners and sealants must suit the roof material and local weather exposure.
For metal roofs, installers should consider sheet profile, purlin locations and safe access methods before cutting. On tile roofs, the surrounding tiles and waterproofing details require equal care. Avoid placing units where roof valleys, drainage paths, solar panels or structural elements will restrict access or create water-management problems.
For larger sites, plan the ventilator arrangement before installation begins. Confirm the number of units, dimensions, spacing, material specification and intake-air provision. This avoids a common problem: adding one or two roof ventilators after overheating occurs, then finding that the airflow path was never designed to support them.
Forest Wind Corporation has manufactured roof ventilation solutions since 1989, with passive updraft ventilators, turbine ventilators, solar-powered options and aluminium air vents for residential and industrial roofs. For a quotation, provide the building type, roof dimensions, roof slope, roof material, internal heat sources and the reason ventilation is required. These details lead to a more accurate recommendation than selecting only by price or outlet diameter.
The best roof ventilation decision is usually made before the building becomes unbearable at midday or before moisture becomes visible under the roof. Assess the air path, specify for the actual roof conditions and choose a system that can keep working without adding unnecessary complexity.
Pingback: Turbine Ventilator Capacity for Roof Ventilation – Forest Wind Profile
Pingback: Factory Roof Ventilation for Safer Airflow – Forest Wind Profile